Can a Second-Hand Construction Site Cabin Be Used as a Garden Shed? Don’t Judge a Shed by Its Cover

Discover how a second-hand construction site cabin or modular prefabricated buildings ,can be transformed into a secure, stylish UK garden shed – and maybe even a future Shed of the Year.
A second-hand construction site cabin can absolutely become a brilliant garden shed, and with the right makeover it proves the old saying: don’t judge a shed by its cover. What starts life as a battered box on a building site can end up as a stylish, characterful feature at the bottom of a UK garden. In a few years’ time, you never know, a converted construction site cabin could even be in the running for Shed of the Year.

Why cabins are a smart starting point
Construction cabins are built to take abuse on busy sites, so they tend to be far stronger than a typical flat-pack shed. They usually have a steel chassis, rigid walls and a weatherproof roof, which makes them ideal if you want long-term storage, a workshop or a hobby room.
Because many cabins were used as site offices or welfare units, they often come with basic insulation, electrics and proper doors and windows already installed. That gives you a massive head start compared with upgrading a flimsy timber shed from scratch.
Don’t judge a shed by its cover
When a second-hand cabin comes off a lorry, it rarely looks pretty. There might be dents, faded corporate colours and a general “temporary building” vibe. This is where “don’t judge a shed by its cover” really applies: under the scuffed paint is a solid, adaptable structure that just needs some cosmetic love.
Instead of seeing a grey metal box, think of it as a blank canvas. The same way an old caravan or shipping container can become a trendy tiny home, a site cabin can be transformed into a studio, garden bar or smart storage hub that nobody would recognise from its construction-site past.
Getting the basics right first
Before you get creative, sort the fundamentals. Check the roof and corners for rust, repair any leaks, and make sure the floor is sound, especially near the doorway where water often finds its way in. Addressing these issues early stops future headaches when you start lining and decorating.
Next, give it a solid base. A level concrete pad, sleepers or decent groundworks will keep the cabin stable and off damp soil. A secure foundation not only protects the structure but also makes doors and windows work properly once you start insulating and finishing the interior.
Transforming the exterior look and feel
This is where you completely change the feel from “site hut” to “garden building”. This is also where “don’t judge a book by its cover” really comes to life.
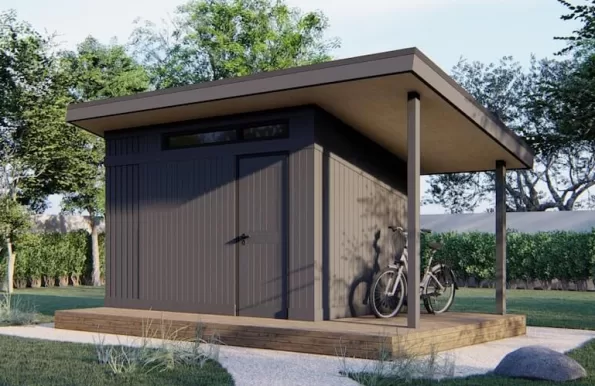
A quick exterior tidy-up – rubbing back flaky areas, treating rust and adding a good metal paint – already makes a huge difference. Painting the exterior in deep green, charcoal, off-white or muted blue instantly softens the industrial look and helps the cabin blend into fencing and planting. Cladding all or part of the cabin in timber – even just the front elevation – can trick the eye into seeing a cabin or summerhouse rather than a site unit.
Hide the base with timber boarding or dense planting so it looks rooted in the garden, not just plonked there. Add simple steps or a small deck, a handrail, and an outside light to turn arrival at the door into more of an experience. Window boxes, shutters or a half-glazed cottage-style door can push the look further towards “garden room” and away from “portable building”.
To go up a notch, think about the skyline and sightlines from the house. A sedum or wildflower roof softens the flat top and adds a bit of biodiversity. A pergola, trellis or screen can frame the view so the cabin becomes a focal point rather than an eyesore. Once planting grows up around it, most visitors will assume it was purpose-built for the garden.
Transforming the interior feel
Inside is where you turn a functional box into a space you actually want to spend time in. Start by lining and insulating the walls and, if needed, the ceiling. Even if there’s some insulation already, adding insulated studwork and cladding it with ply, tongue-and-groove or panelling will make it feel like a room, not a site office, and it helps keep it comfortable year-round.
Decide early whether this is mainly a workshop, garden bar, office or chill-out shed. A clear theme guides colours, lighting and furniture so it feels intentional rather than thrown together. Upgrade the floor with laminate, vinyl plank, painted OSB or reclaimed boards to hide scruffy surfaces and add warmth.
Lighting makes a huge difference to the mood. Swap harsh fittings for warm-white LEDs, add a couple of lamps and, if the electrics are already in place, make sure you have enough sockets for tools, a kettle or a small heater. If electrics are not fitted, get a qualified electrician to install them properly.
Finally, layer in personality and texture: rugs, cushions, wall art, pegboards for tools, framed photos, or a feature wall in a bold colour. Mix in reclaimed furniture, a decent chair and maybe a small bar or coffee station. The contrast between the tough steel shell and a cosy, characterful interior really hammers home the idea that you should never judge a book by its cover – especially when it comes to sheds.
Planning, permissions and practicalities
For most UK gardens, using a second-hand cabin as a shed, hobby room, or office will fall under permitted development. As long as you stay within size and height limits, keep it behind the main house, and don’t use it as permanent accommodation. It’s still sensible to check with your local planning department if you’re in a conservation area, have a listed building or are close to boundaries.
Also think about access for delivery. Many cabins need a HIAB lorry or similar to lift them into place, so plan the route in, check for tight corners and overhanging branches, and make sure the ground is firm enough for the vehicle.
From site cabin to Shed of the Year
Shed-of-the-Year-worthy projects usually stand out because they combine a clever story with strong design and plenty of personality. A repurposed construction cabin ticks all of those boxes: it’s sustainable, unexpected and shows off creative reuse.
By refusing to judge the book by its cover, you get a sturdy, secure shell for a fraction of the cost of a new garden room, and you have complete freedom to make it uniquely yours. Give it a striking theme, nail the exterior makeover, and create a welcoming, well-thought-out interior. In a few years’ time, your ex-site cabin might be the one turning heads – not just in your street, but on the Shed of the Year shortlist.
Disclosure: This post may contain affiliate links. If you make a purchase via these links, shedblog.co.uk may earn a small commission at no extra cost to you.
Useful Links
- Your shed-related Company here: like an old-school Blogroll
- Allotment sheds
- Gym shed
- Watch Horror Movies in your shed
- Looking for a Solo Cruise
- Build your own shipping container home
- Powering the UK Garden Shed
- Become Self Sufficient on ¼ Acre
- ProstaVive – Powerhouse Prostate Offer
- Health & Fitness/Men’s Health
- Buy Barndominium Plans
- TedsWoodworking – Best Woodworking Site On The Internet
- How To Setup A Fully Equipped Small Woodworking Shop
- The Ultimate How-To Guide to Building a Tiny House
Support us via Paypal or Buy me a Coffee