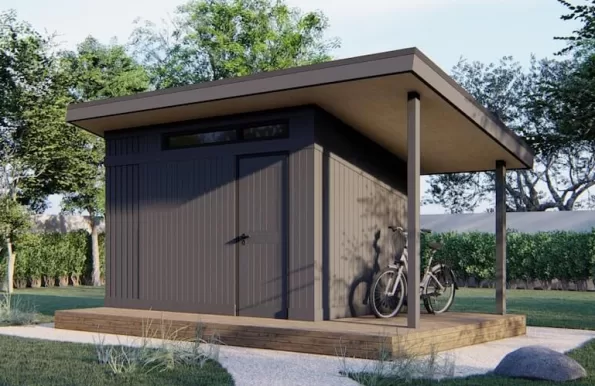
Building Your Own Pallet Shed in the UK

The garden shed. For many in the UK, it’s an essential extension of the home; a sanctuary for storing tools, nurturing plants, or simply hiding away from the occasional bout of British weather. But sheds can be costly. What if you could build a sturdy, functional shed with materials you might already have access to, at a fraction of the cost? Enter the humble wooden pallet.
What’s the Deal with Pallets?
Before we delve into construction, let’s understand what we’re dealing with. A pallet is essentially a flat transport structure, designed for moving and storing goods. They’re often made of wood, though you’ll find some plastic varieties. The type we’re most interested in for building projects are timber pallets – robust, designed to handle substantial weight, and ideal for repurposing.
In the UK and Europe, you’ll generally find two main types of wooden pallet:
- UK Standard Pallets: Typically sized at around 1000mm x 1200mm. They often feature more, thinner, timber boards across their surface.
- Euro Pallets (EUR Pallets): These follow a stricter standardised specification at 800mm x 1200mm, bearing the EUR marking, which confirms that they conform to quality standards for circulation around Europe and the wider world. They are generally robust in nature with 3 runners, boards over and under.

It’s important to remember that pallets, by nature, aren’t typically meant for architectural uses, so may have been treated, possibly chemically. When working with wood it’s always important to protect yourself by using personal protection equipment. Also always thoroughly wash and dry any wood or boards. The condition of reclaimed pallets will vary considerably and any signs of rot, insects or physical damage may result in wood unsuitable for repurposing into a new build. You need a sharp eye and knowledge of where you get them.
Finding Your Pallets
Where to find them will depend on what you are prepared to do to get them. The good thing about finding used pallets is they usually are not valued that much (if at all) and if the people have no idea how to re-use them themselves then they can go to scrap as waste wood in skips. Businesses and the public have no obligations when it comes to getting rid of these things other than recycling centres etc… Always respect landowners where you may see them laying abandoned (like car parks, alleyways or similar) and never take them unless given permission. Here’s some ideas where to find your pallets.

- Business Parks Often used to transport all sorts of things and when they come on a single consignment basis they need to find their own homes
- Industrial Areas As before but on a larger scale and can be quite plentiful if there is some turnover
- Farm Land and Shops These are great as it’s where we see them more often these days used for moving bulk stock etc.. and if the business uses these kinds of stocks often you can expect regular and decent pickings, just ask and wait for permission.
- Building sites Where timber gets delivered, that may have once been on another consignment they can be just discarded
Once you have identified suitable pallets you then have the challenge to getting them in suitable board sized ready for creating your own bespoke pallet based shed design.
The Tool You’ll Need: Conquering Pallet Disassembly
The biggest hurdle with using pallets for projects is taking them apart. They are assembled with nails or industrial staples that can make manual disassembly slow, back-breaking, and downright dangerous with the increased risk of getting an injury with splinters, cuts and hand or tool issues. A good quality tool like The Roughneck® Gorilla Pallet Buster is a wise investment. It is purpose built, simple in construction, made of hardened steel for long term abuse with less strain and maximum force to pry apart a pallet securely, reliably, and quickly. It features the same technology as that used for prying boards away from a floor (that requires less strain and more leveraged force.) Other ways you might choose to disassemble these structures are using a simple hammer and lever but not so user-friendly and prone to human errors and therefore, increase safety hazards to the user. This specialized tool dramatically reduces the time and effort it takes, allowing you to focus on building. Its long handles allow a greater force leverage and it allows safer disasembly which is of critical importance with these heavy and cumbersome objects.
Remember that regardless of the method, you are still disassembling an industrially built object with a greater potential to go wrong than building it new so safety glasses and other personal protection such as protective gloves are extremely important for injury prevention.
From Disassembly to Shed Design: Ideas to Inspire You

With your stack of pallet timber, the possibilities for a shed are virtually endless. Here are 10 pallet shed design ideas to kickstart your creativity, tailored to a UK garden:
- The Classic Garden Shed: A simple box structure, utilising the lengths of pallet boards as external walls. Cut them as needed. Use larger parts as frames with pallet blocks used as the load bearing corner and intermediate studs in order to reinforce and improve lateral bracing to provide robust wall construction. Then clad as per the existing board structure (vertically or horizontally, depending on style preference), and adding battens to join wall panels to make complete structures with a sloped (mono or gable) corrugated steel roof for weather protection. Remember to clad the gaps, add door panels for entrances etc..
- The Mini Potting Shed: A compact lean-to structure. Use pallet frame and corner constructions. The rear lean can be attached to a wall of the house for an easy entry with windowed openings on either wall using thin pieces of plastic glass substitute (using small wooden fillets for internal support). Build and secure the internal framework with the boards on an external cladding for better weatherproofing using good fixings to securely mount panels and joints. The door should be as wide as possible and placed in the center of the main wall face. A plasticised material roof (like corrigated plastic sheeting ) will finish and complement it with better protection for inside from water. A solid flat surface (or bench) within makes an ideal and affordable space to start planting and potting.
- The Lean-to Tool Store: Perfect for tight spaces beside the house. Use as many pre-built pallet framework panel constructions (if the sizes allow it), fixing them with load bearing timber at right angles between the shed and the house wall in addition to battens. Fix wall cladding to complete the vertical framework panels that also incorporate load-bearing door frames and door structures, remembering the support struts across the interior, with roofing structure from solid boards and weather roofing materials.
- The Apex Roof Workshop Shed: Incorporating simple triangle structures in order to support and complete roof shapes (apex roof is better in most environments in terms of managing rainwater better by flowing straight off.) With load bearing and corner studs you then frame them up and the door can be either central or to one side with appropriate corner or mid span studs with external boards. Remember to support from inside across any spans for roof stability, for cladding with exterior timber, weatherproof roof materials for protection against rain, snow, or heavy frost and make your tool room and secure for any high-value items.
- The Rustic Open Garden Store: For garden items, this more free style of shed may use pallet panels only for some side or rear wall and open panel sections elsewhere in order to enable better visual integration with the natural surroundings. It is best used with more basic tools (if storing things of value you should invest in one of the above.) Build basic framework, side wall with the rear pallet pieces, front open. Build side wall sections in an L formation from a plan, and support and create wall framework from sturdy timbers at regular spans. Board sides on at 45deg in sections with roof material above as support, open front, and maybe add a section to form the frame for an opening, or build another section (like in item number 3) as tool storage and an alternate method of entry with door section(s).
- The Tiered Shelving Shed: An easy shed build where the framework provides excellent internal support for a whole load of useful shelf storage. Start as per a simple wall section plan (item 1) with supports to give better weight handling capacities. By providing the wall construction and also the load bearing vertical timber support that also is in part part of shelf bracing this construction creates a lot of easily accessible shelves. In general if the vertical supporting planks and sections from the main framework are spaced close enough and the vertical wooden frame uprights and joints are strongly braced using timber battens they will enable the shelf spans to become more easily manageable too with much better vertical weight limits when used for general storage needs. Make a weatherproof roof and the door from pallet materials.
- The Windowed Studio Shed: Use framework constructions with large door panels and integrate smaller pre-assembled, custom-built window frames to add natural light, making a lovely garden retreat or potting and growning space with suitable weatherproof roof section from sturdy support construction with a water run-off angle (as in no 3.) Always treat any exposed timber with timber protective fluid and add weather sealing materials around door/window.
- The Raised Bed & Shed Combo: If space is an issue a double combo where you add side boards in front as one large planting section, it also offers a very natural design (as in design 5.) Secure as per previous shed designs for load capacity to carry plant soil without giving way at front and back and using walling as load bearing constructions with external vertical planks for an outer layer, roofed for protection as usual (angled is better for general wet climate use)
- The ‘Off The Shelf’ Free Standing Garden Storage: Start by assembling pallet base frame structure for support then make multiple wall panels in order to add and brace corner, door way supports for the four side framework to then add to secure framework that already sits on a firm horizontal ground support base. Remember to measure, add diagonal supports, corner posts, door supports to improve stability. Complete as previous build ideas adding weatherproof panels, roof and door sections. This method allows for flexible module based design to change layout based on space in different garden designs or moving a complete unit elsewhere (with or without re-construction.)
- The Hexagonal or Octagonal Pallet Garden Feature: Create wall panels on a plan of six sides to construct and support roof and create a secure ‘shed like’ construction for features or growing with panels or transparent panels to protect growing seedlings. Build floor or framework base and brace as previously suggested methods and create the corner or intermediate studs between main construction walls and add roof beams to suit materials on top of roof. Use suitable weathering options on surfaces as with previous methods and integrate entrance doors, sections and ventilation where needed.
Important Considerations:
- Planning Permission: While small garden sheds usually don’t require planning permission in the UK, always check with your local council, especially if you live in a listed building or conservation area, or building very near shared boundary lines with a neighbour.
- Foundation: A solid, level foundation is essential, or a hard standing area. You could consider laying a base with concrete slabs. Otherwise lay it upon very secure wooden base constructed using similar methods as the rest of the structure with extra supporting pieces between all corner upright supports.
- Weatherproofing: Protect the timber from the elements by applying wood sealant and using water resistant roofing material. Adding felt, tar based products, plastic corrigated sheathing is beneficial with some added weather-proof timber protection fluid/treatments will lengthen longevity of any new wood structures too.
- Personal Safety: Using old or salvaged material is a benefit if you are recycling/reusing items however with the additional benefits and gains from salvaging materials from used goods you also get all the extra risk factor that you may find. Please take care by wearing appropriate safety equipment and work gear. Safety Glasses, gloves, overalls/boots should always be used regardless of type of works in these situations. Always treat sharp objects or sharp edges with great respect, keep them safely, not for display. First aid should always be available. Any accidents should be recorded using normal Health & Safety practices and procedures to be compliant in the workplace and private residence.
Your Own Pallet Shed Awaits
Building a shed from pallets is not just cost-effective, it’s incredibly rewarding. You’re transforming waste into something functional and unique, tailored precisely to your needs and your available resources. So grab that pallet buster and a stack of reclaimed timber and unleash your inner craftsman with some well spent building experience. With some elbow grease and imagination, you will see the pallet has amazing potential to provide simple garden architecture from upcycling discarded items, improving your home or work area with great value projects too.
Happy building!
Disclosure: This post may contain affiliate links. If you make a purchase via these links, shedblog.co.uk may earn a small commission at no extra cost to you.
Useful Links
- Your shed-related Company here: like an old-school Blogroll
- Allotment sheds
- Gym shed
- Watch Horror Movies in your shed
- Looking for a Solo Cruise
- Build your own shipping container home
- Powering the UK Garden Shed
- Become Self Sufficient on ¼ Acre
- ProstaVive – Powerhouse Prostate Offer
- Health & Fitness/Men’s Health
- Buy Barndominium Plans
- TedsWoodworking – Best Woodworking Site On The Internet
- How To Setup A Fully Equipped Small Woodworking Shop
- The Ultimate How-To Guide to Building a Tiny House
Support us via Paypal or Buy me a Coffee