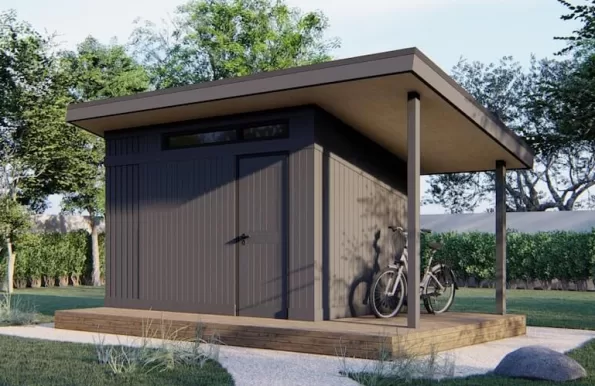
Using a shed to visualize how a building will look in 3d before it’s built

BBC click are showing a shed that is being used to visualise proposed buildings in 3d
Architects have traditionally used physical models of proposed buildings to demonstrate to planners and members of the public how a project will look when it is completed.
But some are now using a combination of simulations and augmented reality to find out how buildings will influence behaviour. They can also provide a feedback into the design process.
Here is Arup Digital Visualisation Showreel which would look great from their shed 🙂
Arup Digital Visualisation Showreel from Arup Digital on Vimeo.
HT Helen
Disclosure: This post may contain affiliate links. If you make a purchase via these links, shedblog.co.uk may earn a small commission at no extra cost to you.
Useful Links
- Your shed-related Company here: like an old-school Blogroll
- Allotment sheds
- Gym shed
- Watch Horror Movies in your shed
- Looking for a Solo Cruise
- Build your own shipping container home
- Powering the UK Garden Shed
- Become Self Sufficient on ¼ Acre
- ProstaVive – Powerhouse Prostate Offer
- Health & Fitness/Men’s Health
- Buy Barndominium Plans
- TedsWoodworking – Best Woodworking Site On The Internet
- How To Setup A Fully Equipped Small Woodworking Shop
- The Ultimate How-To Guide to Building a Tiny House
Support us via Paypal or Buy me a Coffee